
Price Reduction - New Construction - Golf Course
Address
2284 Sawtelle Dr, Woodburn, OR
Price
$ 307,900
Property Attributes
- MLS#844041
- TypeSingle Family
- Listing Status Active
- MunicipalityWoodburn
- CountyMARION
- CityWoodburn
- Area90 MARION COUNTY
- NeighborhoodSmith Creek
- Zip97071
- Style2 Story,Townhome
- Year Built2026
- Price$ 307,900
- Bedrooms3
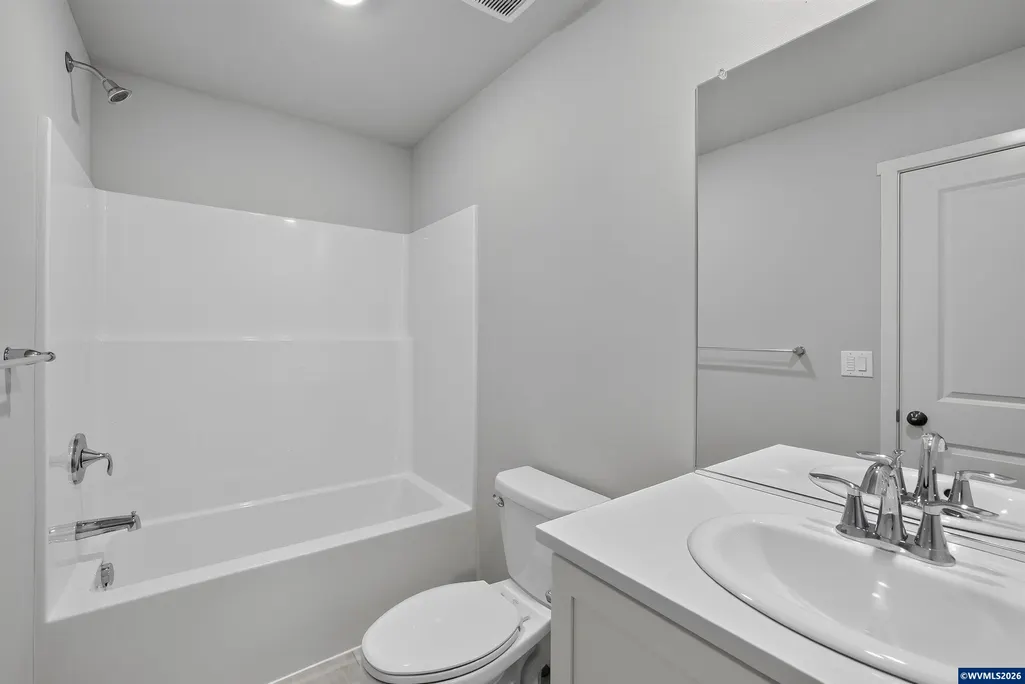
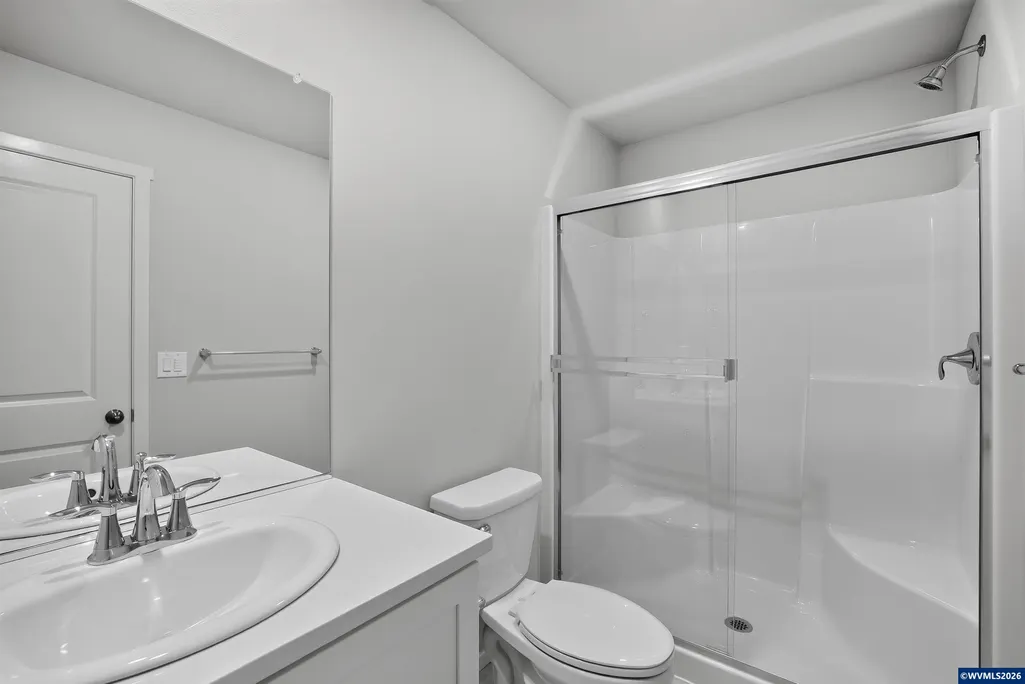
- Full Bathrooms2
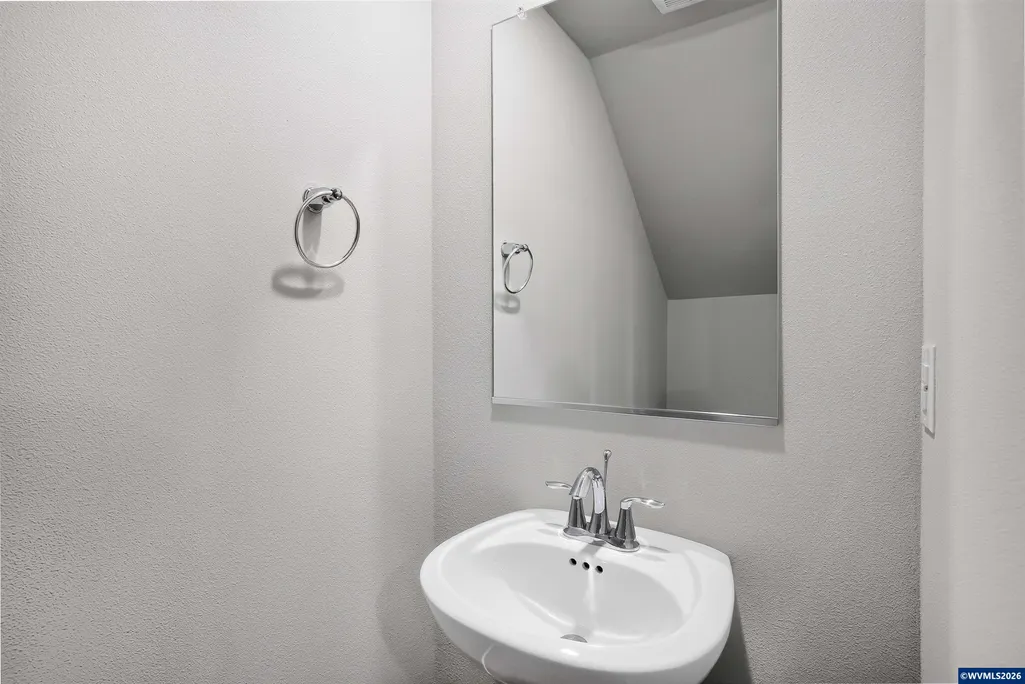
- Half Bathrooms1
- Sqr Footage1396
- Lot Size0.07 Acres
Data Source:
Willamette Valley MLS (WVMLS)
Property Description
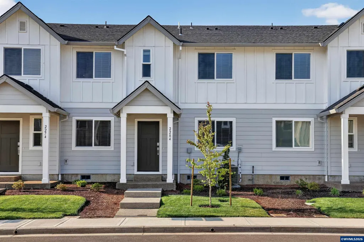
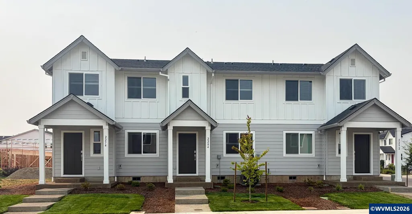
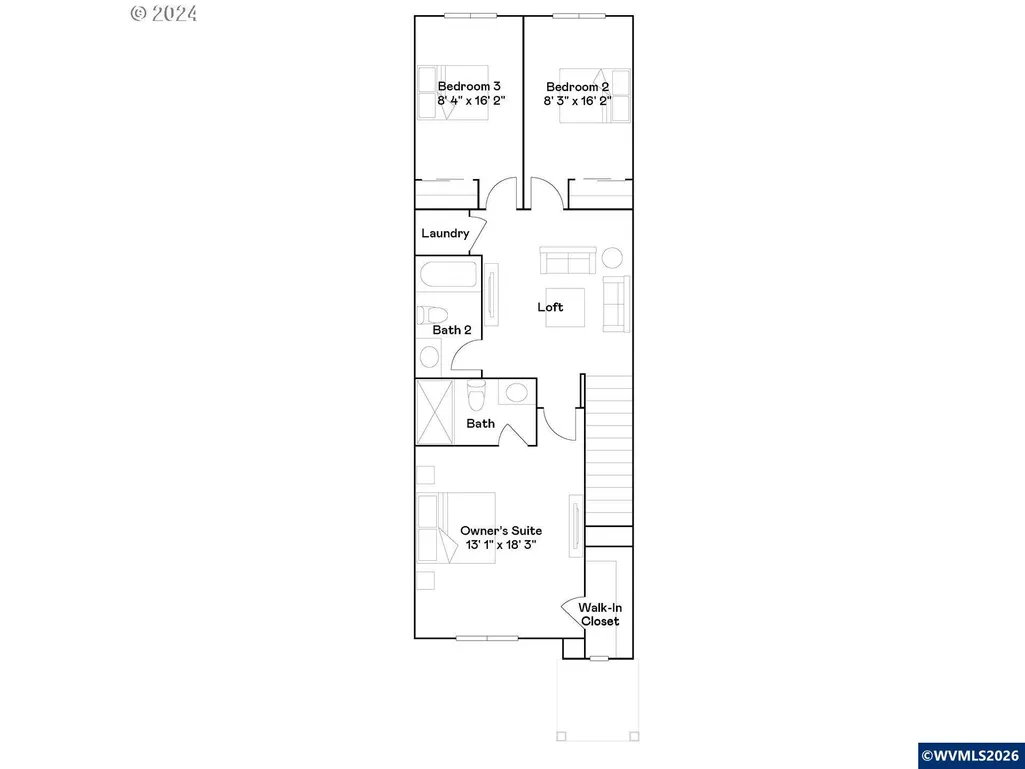
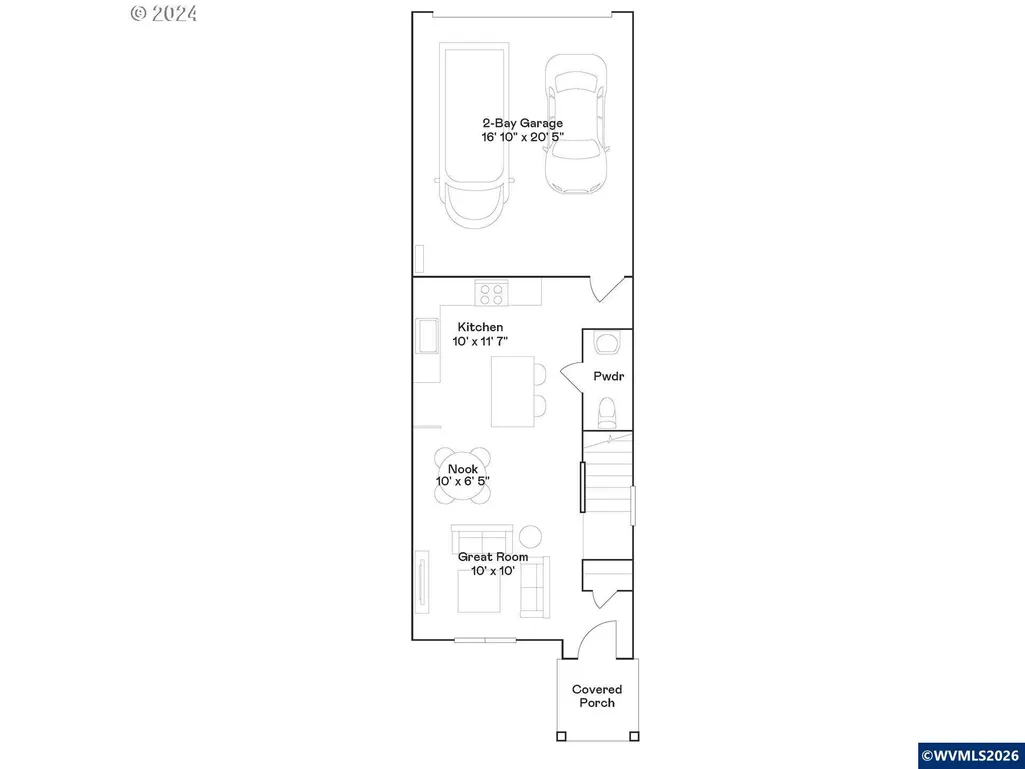
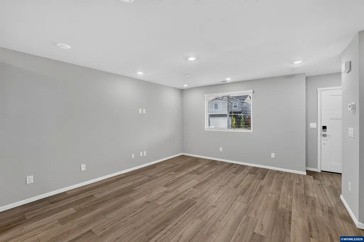
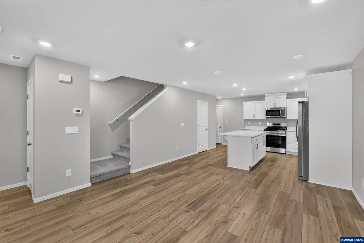
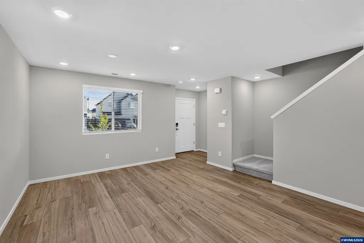
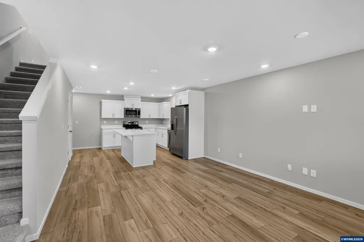
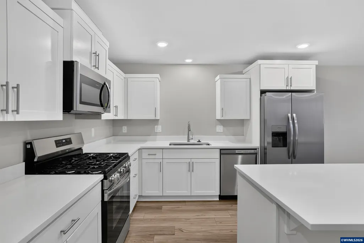
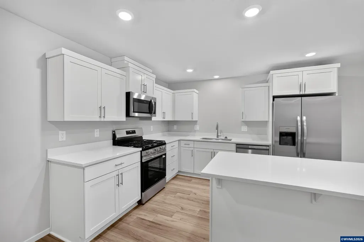
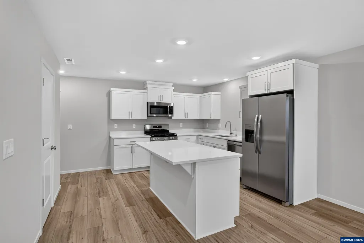
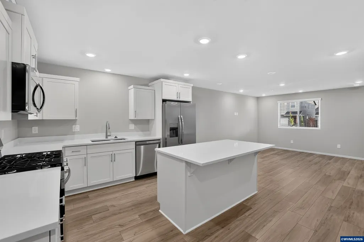
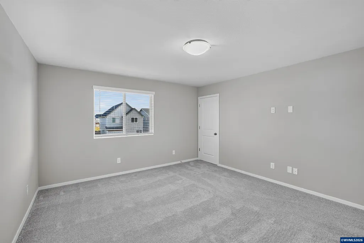
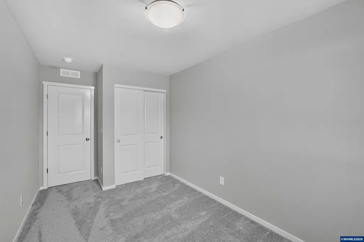
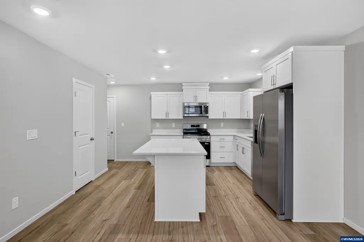
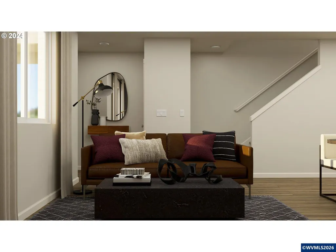
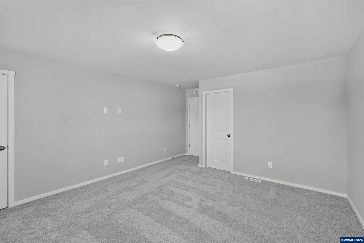
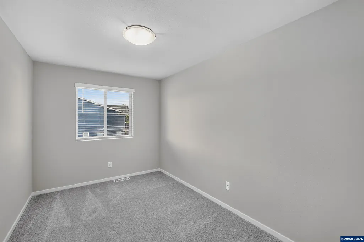
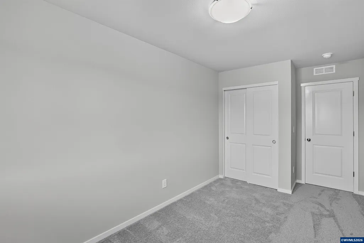
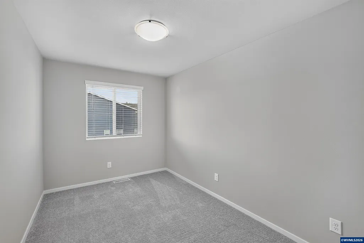
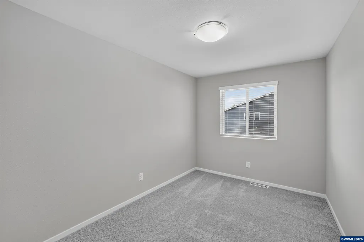
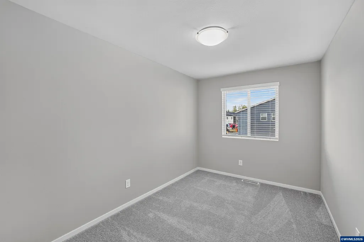
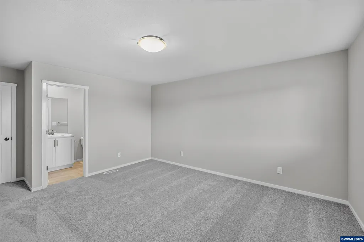
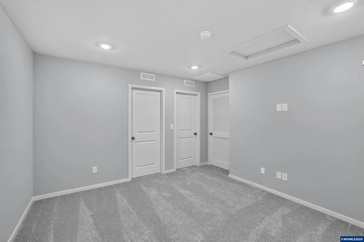
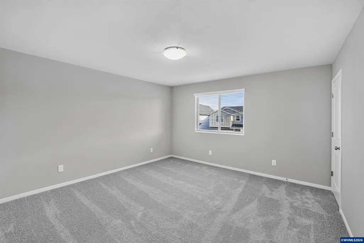
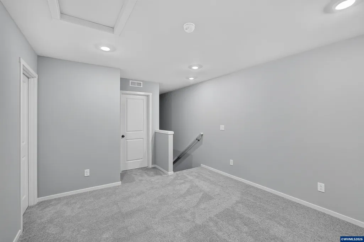
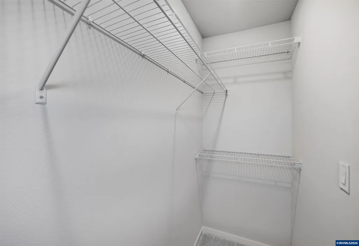
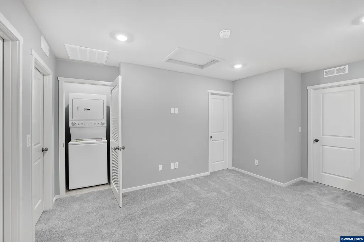
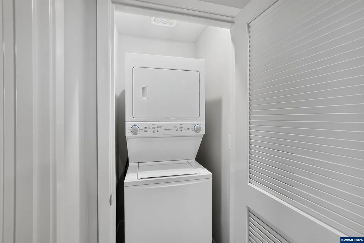
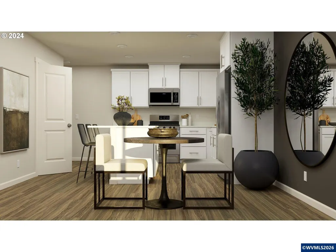
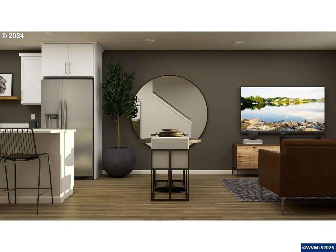
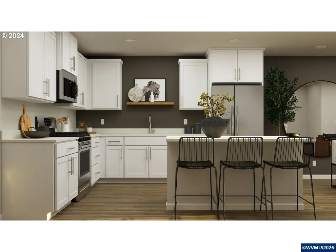
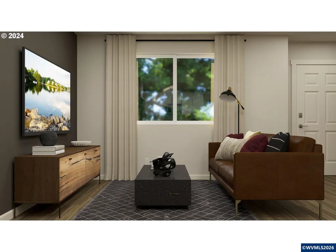
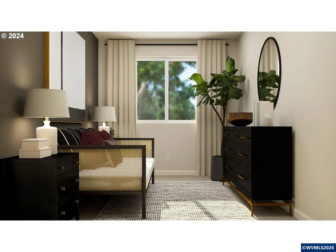
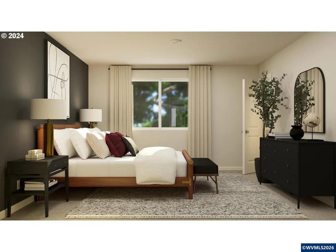
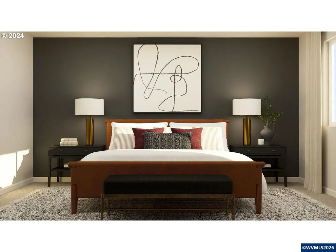
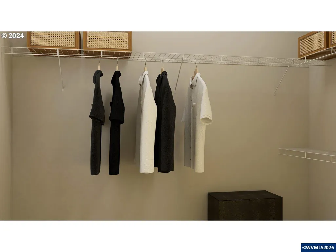
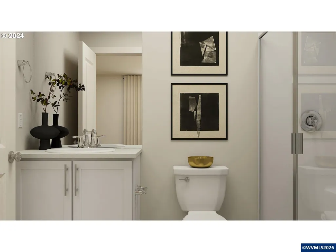
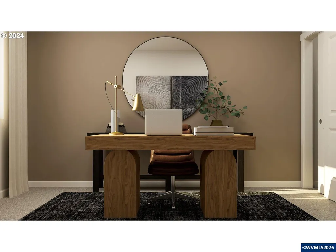
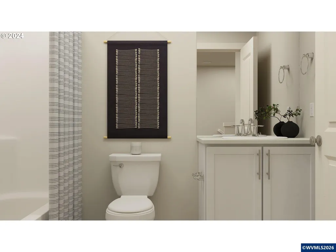
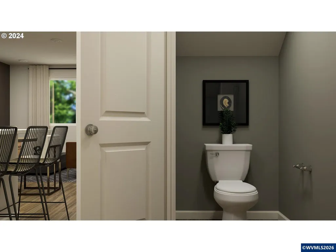
The Paisley floor plan offers two spacious stories. The first floor shares an open layout between the kitchen and Great Room for easy entertaining. Upstairs are two secondary bedrooms surrounding a loft that can serve as an additional shared living space or office. Tucked away at the back end of the second floor, an owner's suite waits for you to enjoy your own ensuite bathroom and a spacious walk-in closet. Homesite 692. Move in ready. Other interior highlights include quartz countertops, shaker-style cabinets, luxury vinyl plank flooring, and luxury vinyl tile. "Everything's Included" package means that price of home includes Refrigerator, Washer & Dryer, A/C, and blinds! This new construction Smith Creek townhome sits on a corner lot and is conveniently located near I-5, just minutes from Woodburn Premium Outlets and close to parks, golf courses, schools, and vineyards, with easy highway access for smooth commutes. Community amenities include a dog park, multiple playgrounds, picnic areas, trails, and a basketball court. Photos are for illustrative purposes only and are sample photos from similar model homes - features & finishes may vary. Homesite #692, Move in ready.
| Elementary School | Middle School | High School |
|---|---|---|
| Heritage Elementary School | Valor Middle School | Woodburn High School |
| Price History | |
|---|---|
| 7/30/2026 | Listed $326,000 |
| 7/30/2026 | 1$322,900 |
| 8/18/2026 | 5$307,900 |
General Features
| Kitchen Level | 1/Main |
|---|---|
| Possession | COE |
| Water | City |
| New Construction | Yes |
| HOA Fee | 162 |
| Subdivision | Smith Creek |
| Water Heater | Gas |
| County | Marion |
| Class | Residential |
| Type | Residence |
| HOA Fee Frequency | Monthly |
| Roof | Composition |
| Status | ACTIVE |
| Subdivision | OR |
| HOA | Association With Fee |
| Sale/Rent | For Sale |
| Primary City | Woodburn |
| Year Built | 2026 |
| City | Woodburn |
| Middle School | Valor |
| High School | Woodburn |
| DOM | 43 |
| Postal Code | 97071 |
| Price Per Sq Ft Total AG | 220.56 |
| Price Per Sq Ft Total AG | 220.56 |
| TERMS SELLER WILLCONSIDER | Federal VA,Cash,FHA,Conventional,USDA |
Interior Features
| Dining Room Level | 1/Main |
|---|---|
| Living Room Level | 1/Main |
| Living Room Dimensions | 10x10 |
| Bedroom 3 Dimensions | 8x14 |
| Utility Room Level | 2/Upper |
| Bedroom 2 Dimensions | 8x15 |
| Dining Room Dimensions | 10x7 |
| Flooring | Carpet,Luxury Vinyl Plank |
| Beds | 3 |
| Total Baths | 3 |
| Half Baths | 1 |
| Full Baths | 2 |
| Dining Room | Area (Combination) |
| Baths on Level 1 | .5 |
| Baths on Level 2 | 2 |
| Bonus Rooms | Loft |
| Heating-Cooling | Central AC,Forced Air |
| Dishwasher | Yes |
| Disposal | Yes |
| Total Baths | 2.5 |
Exterior Features
| Foundation | Pier |
|---|---|
| Garage Type | Attached |
| Price per Acre | 4398571.43 |
| Lot Size Area | 0.07 |
| Garage Capacity | 2 |
| Siding Style | Lap |
| Underground Sprinklers | Yes |
| Siding | Fiber Cement |
| Lot Type | Common Area |
| Lot | 692 |
| SEWER - CITY | Yes |
Amenities
- Foreclosure
- Views
- Short Sale
- New Construction
- Adult 55+
- Lease To Own
- No HOA Fees
- Furnished
- Primary On Main
- Air Conditioning
- Seller Finance
- Green
- Fixer Upper
- Horse
- Golf
- Fireplace
- Deck
- Garage
- Basement
- Pool
Property vs Single Family Average in 97071
Price
Year Built
Visits
In The Neighborhood
Just Listed
Woodburn
$ 334,400
839 Kirksey St
Woodburn, OR 97071
- Type
- Single Family
- Size
- 1,387 SqFt
- Rooms
- 3 Beds + 2.5 Baths
 LENNAR SALES CORP
New Construction
Woodburn
$ 334,400
879 Kirksey St
Woodburn, OR 97071
- Type
- Single Family
- Size
- 1,396 SqFt
- Rooms
- 3 Beds + 2.5 Baths
LENNAR SALES CORP
New Construction
Woodburn
$ 318,900
849 Kirksey St
Woodburn, OR 97071
- Type
- Single Family
- Size
- 1,396 SqFt
- Rooms
- 3 Beds + 2.5 Baths
LENNAR SALES CORP
New Construction
Woodburn
$ 316,900
867 Kirksey St
Woodburn, OR 97071
- Type
- Single Family
- Size
- 1,396 SqFt
- Rooms
- 3 Beds + 2.5 Baths
LENNAR SALES CORP
New Construction
Woodburn
$ 337,400
861 Kirksey St
Woodburn, OR 97071
- Type
- Single Family
- Size
- 1,396 SqFt
- Rooms
- 3 Beds + 2.5 Baths
LENNAR SALES CORP
New Construction
Woodburn
$ 337,400
855 Kirksey St
Woodburn, OR 97071
- Type
- Single Family
- Size
- 1,396 SqFt
- Rooms
- 3 Beds + 2.5 Baths
LENNAR SALES CORP
New Construction
Woodburn
$ 321,900
843 Kirksey St
Woodburn, OR 97071
- Type
- Single Family
- Size
- 1,396 SqFt
- Rooms
- 3 Beds + 2.5 Baths
LENNAR SALES CORP
New Construction
Woodburn
$ 321,900
873 Kirksey St
Woodburn, OR 97071
- Type
- Single Family
- Size
- 1,396 SqFt
- Rooms
- 3 Beds + 2.5 Baths
LENNAR SALES CORP
Reduced
Woodburn
$ 327,400
885 Kirksey St
Woodburn, OR 97071
- Type
- Single Family
- Size
- 1,396 SqFt
- Rooms
- 3 Beds + 2.5 Baths
LENNAR SALES CORP

