
New Construction
Address
503 Upland Av, Woodburn, OR
Price
$ 329,900
Property Attributes
- MLS#845181
- TypeSingle Family
- Listing Status Active
- MunicipalityWoodburn
- CountyMARION
- CityWoodburn
- Area90 MARION COUNTY
- NeighborhoodMill Creek Meadows
- Zip97071
- Style2 Story, (Refer to Remarks),Townhome
- Year Built2026
- Price$ 329,900
- Bedrooms3
- Full Bathrooms2
- Half Bathrooms1
- Sqr Footage1559
- Lot Size0.068 Acres
Data Source:
Willamette Valley MLS (WVMLS)
Property Description
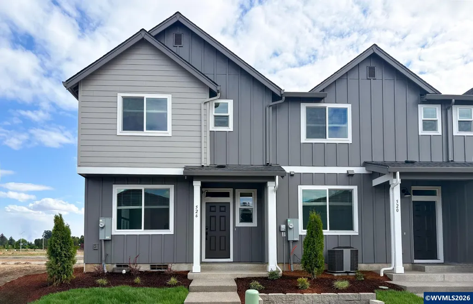
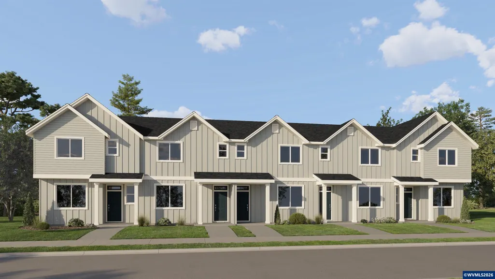
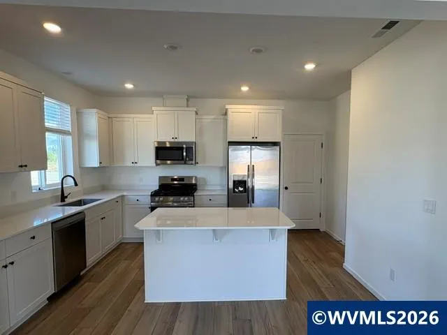
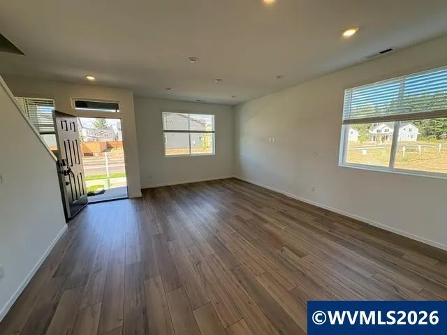
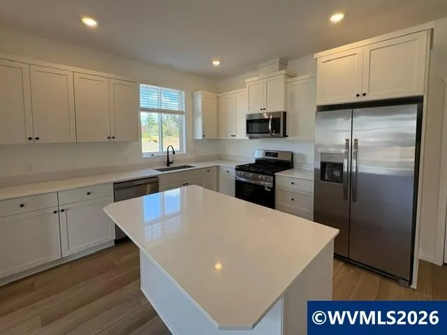
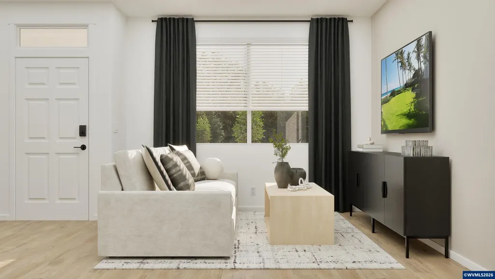
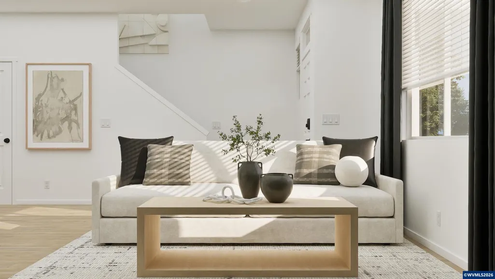
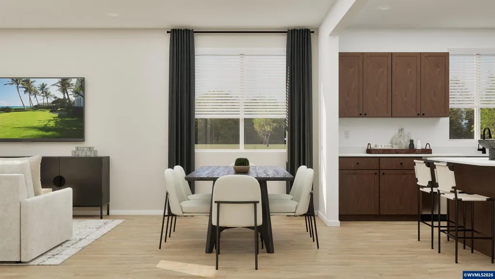
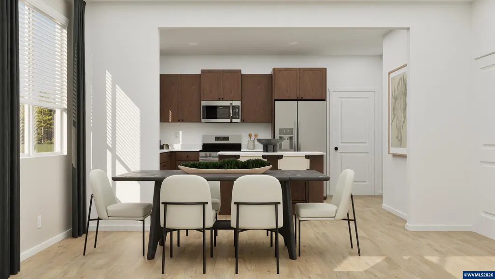
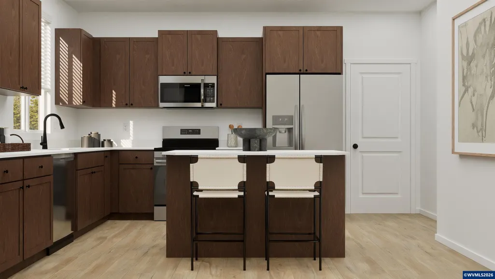
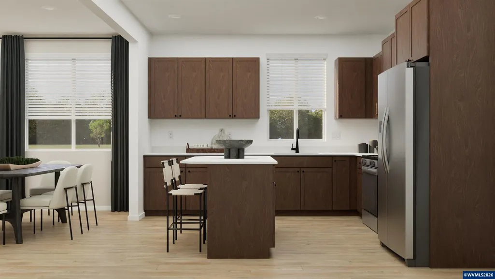
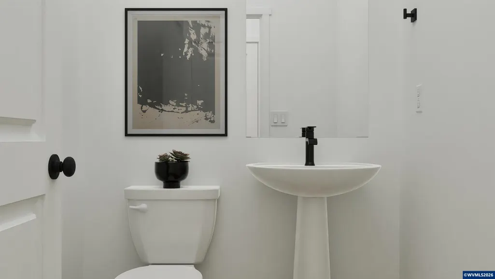
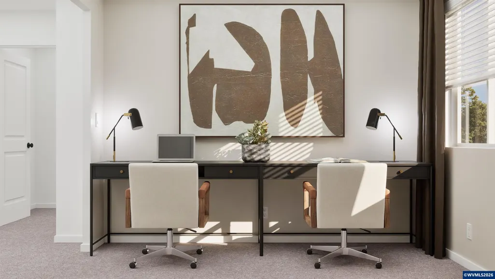
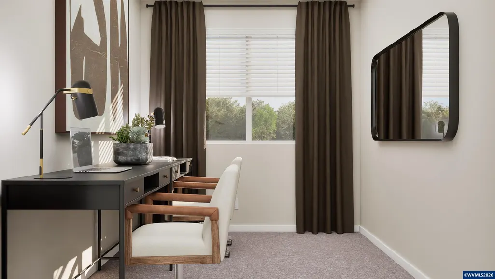
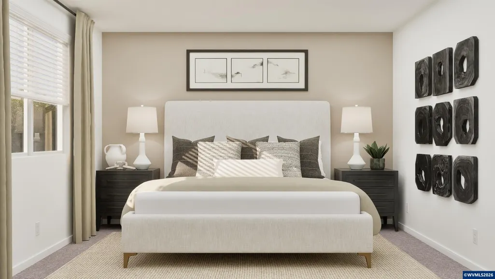
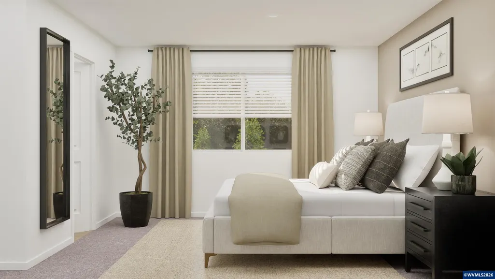
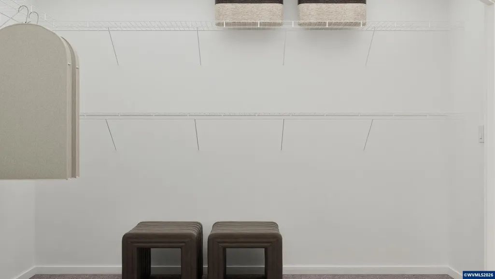
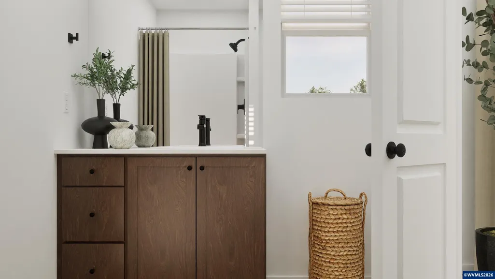
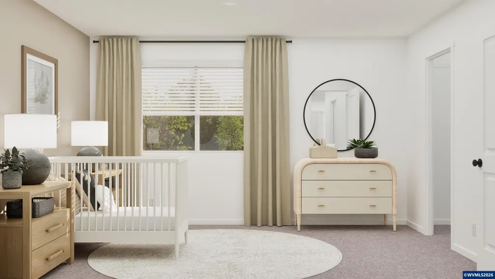
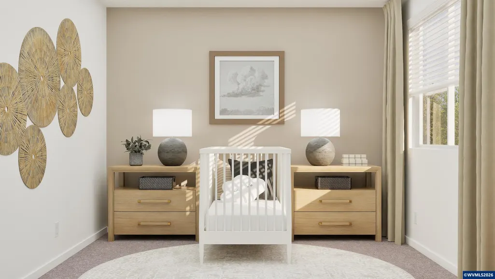
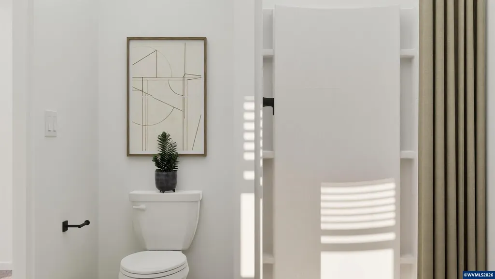
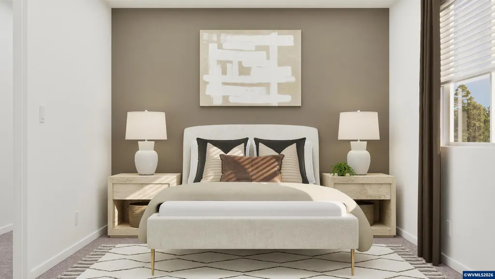
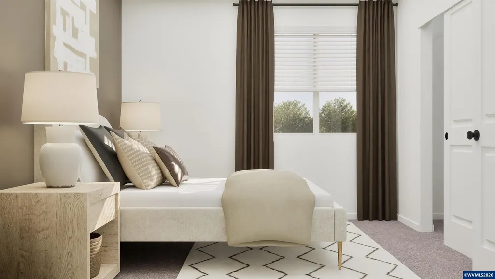
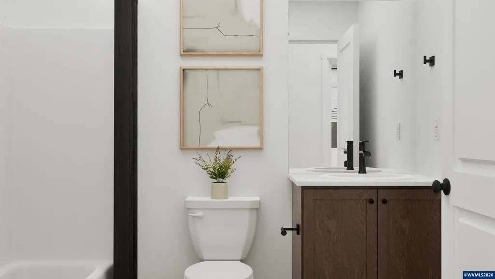
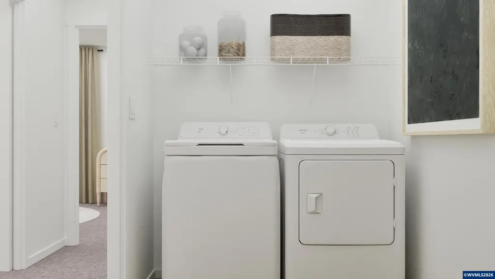
Madeline corner townhome. Welcome home to the newest community in Woodburn featuring townhomes and single family residences. 9 foot ceilings throughout, large windows, gourmet kitchen and gas appliances! LVP on the main floor with inviting spaces for relaxation. Come by today to experience carefree living and a low maintenance lifestyle. Nearby parks and walking trails complement the neighborhood. TOUR TODAY MOVE IN October. Easy freeway access and excellent shopping for all. Promotions may be available with Lennar Mortgage, inquire with sales. Call and set up your visit today! let's get you into a brand new home with everything included, and under warranty. Make an appointment and let's find your brand new home at Mill Creek Meadows! Photos are of another Madeline at Mill Creek and location and colors will vary.
| Elementary School | Middle School | High School |
|---|---|---|
| Heritage Elementary School | Valor Middle School | Woodburn High School |
| Price History | |
|---|---|
| 8/28/2026 | Listed $329,900 |
General Features
| Kitchen Level | 1/Main |
|---|---|
| Water | City |
| New Construction | Yes |
| HOA Fee | 175 |
| Subdivision | Mill Creek Meadows |
| Water Heater | Gas |
| County | Marion |
| Class | Residential |
| Type | Residence |
| HOA Fee Frequency | Monthly |
| Roof | Composition |
| Status | ACTIVE |
| HOA | Association With Fee |
| Sale/Rent | For Sale |
| Year Built | 2026 |
| City | Woodburn |
| Middle School | Valor |
| VIEW | Territorial |
| HOME WARRANTY | Yes |
| High School | Woodburn |
| DOM | 14 |
| Price Per Sq Ft Total AG | 211.61 |
| Price Per Sq Ft Total AG | 211.61 |
| TERMS SELLER WILLCONSIDER | Federal VA,Cash,FHA,Conventional |
Interior Features
| Dining Room Level | 1/Main |
|---|---|
| Living Room Level | 1/Main |
| Living Room Dimensions | 15x11 |
| Bedroom 3 Dimensions | 13x10 |
| Bedroom 2 Dimensions | 110x10 |
| Dining Room Dimensions | 15x7 |
| Flooring | Carpet,Luxury Vinyl Plank |
| Beds | 3 |
| Total Baths | 3 |
| Half Baths | 1 |
| Full Baths | 2 |
| Dining Room | Area (Combination) |
| Baths on Level 1 | 1 |
| Baths on Level 2 | 2 |
| Additional Rm Dimensions | 9x7 |
| Additional Room Level | 2/Upper |
| Bonus Rooms | Office |
| Heating-Cooling | Gas,Central AC,Forced Air |
| Dishwasher | Yes |
| Disposal | Yes |
| High Speed Comm Access | Present |
| Total Baths | 2.5 |
Exterior Features
| Foundation | Pier |
|---|---|
| Garage Type | Attached |
| Price per Acre | 4851470.59 |
| Lot Size Area | 0.068 |
| Garage Capacity | 2 |
| Underground Sprinklers | Yes |
| Landscape | Yes |
| Siding | Fiber Cement |
| Lot Type | Common Area,Zero Lot Line |
| Lot | 68 |
Amenities
- Foreclosure
- Views
- Short Sale
- New Construction
- Adult 55+
- Lease To Own
- No HOA Fees
- Furnished
- Primary On Main
- Air Conditioning
- Seller Finance
- Green
- Fixer Upper
- Horse
- Golf
- Fireplace
- Deck
- Garage
- Basement
- Pool
Property vs Single Family Average in 97071
Price
Year Built
Visits
In The Neighborhood
Primary On Main
Battle Ground
$ 463,000
- Type
- Single Family
- Size
- 1,547 SqFt
- Rooms
- 3 Beds + 2 Baths
 Keller Williams Realty
Reduced
Woodburn
$ 312,900
509 Upland Av
Woodburn, OR 97071
- Type
- Single Family
- Size
- 1,414 SqFt
- Rooms
- 3 Beds + 2.5 Baths
 LENNAR SALES CORP
New Construction
Woodburn
$ 483,900
571 Spring Bl
Woodburn, OR 97071
- Type
- Single Family
- Size
- 2,056 SqFt
- Rooms
- 4 Beds + 2.5 Baths
LENNAR SALES CORP
Viewed
Woodburn
$ 312,900
515 Upland Av
Woodburn, OR 97071
- Type
- Single Family
- Size
- 1,414 SqFt
- Rooms
- 3 Beds + 2.5 Baths
LENNAR SALES CORP
Reduced
Woodburn
$ 309,900
521 Upland Av
Woodburn, OR 97071
- Type
- Single Family
- Size
- 1,414 SqFt
- Rooms
- 3 Beds + 2.5 Baths
LENNAR SALES CORP
New Construction
Woodburn
$ 483,400
- Type
- Single Family
- Size
- 2,056 SqFt
- Rooms
- 4 Beds + 2.5 Baths
Lennar Sales Corp
New Construction
Woodburn
$ 468,900
561 Spring Bl
Woodburn, OR 97071
- Type
- Single Family
- Size
- 1,975 SqFt
- Rooms
- 4 Beds + 3.5 Baths
LENNAR SALES CORP
Open House
Woodburn
$ 384,900
1584 Brown St
Woodburn, OR 97071
- Type
- Single Family
- Size
- 1,560 SqFt
- Rooms
- 3 Beds + 2.5 Baths
EXP REALTY, LLC
Open House
Woodburn
$ 374,900
1564 Brown St
Woodburn, OR 97071
- Type
- Single Family
- Size
- 1,560 SqFt
- Rooms
- 3 Beds + 2.5 Baths
EXP REALTY, LLC
Open House
Woodburn
$ 349,999
528 Spring Bl
Woodburn, OR 97071
- Type
- Single Family
- Size
- 1,564 SqFt
- Rooms
- 3 Beds + 2.5 Baths
EXP REALTY, LLC
